Some drawings are made to construct a building and end up on a wall for their own beauty. A facade elevation with its windows perfectly aligned, a floor plan like an orderly maze, a perspective of a street bathed in imagined light. Architectural illustration sits in an intriguing place between technique and art: a language with precise rules, designed to show what a space is or will be, and at the same time a graphic genre with a long and fascinating history. It’s no coincidence that so many homes hang prints of facades, city maps or buildings: there’s a quiet order to them that works beautifully on a wall.
The languages of architectural drawing
Before the history, it’s worth knowing the basic forms, because each produces a different kind of image.
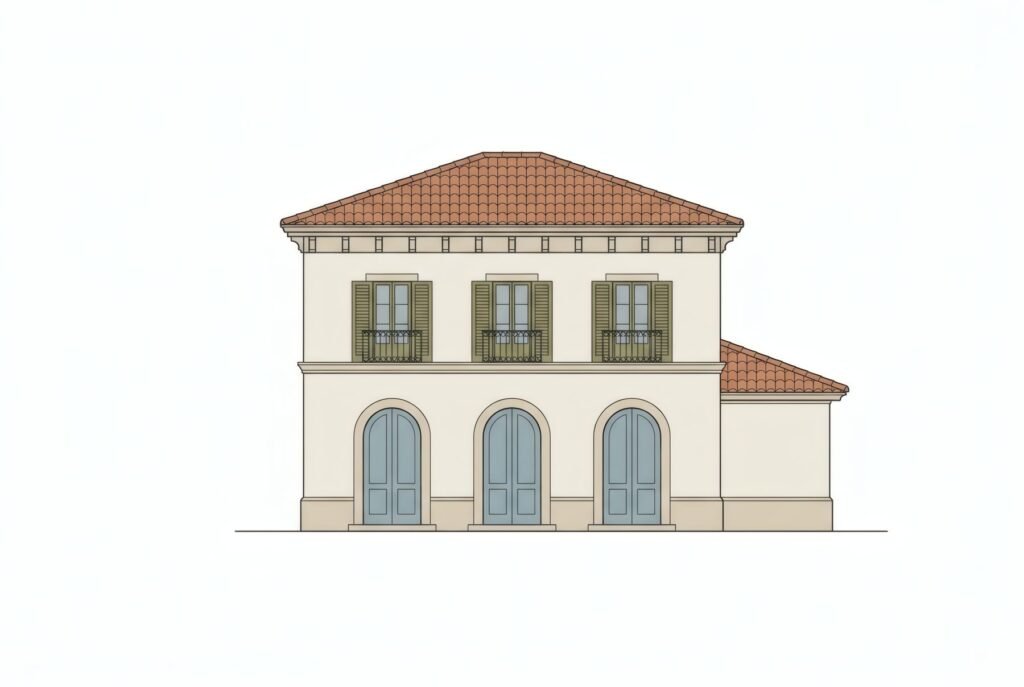
A plan is a view from above, as if the building were sliced horizontally: it shows the layout of rooms, walls and doors. Abstract, geometric, almost a diagram. An elevation shows a facade head-on, without perspective, at true dimensions: windows, cornices and doors in a flat, often symmetrical composition. A section cuts the building vertically to reveal the inside: heights, stairs, ceilings. A perspective shows the building as a person would see it, with depth and a vanishing point. And an axonometric shows the volume in three dimensions without perspective distortion, with a technical, modern feel.
Each has its own aesthetic. Elevations and plans, with their order and symmetry, work particularly well as decorative prints.
Piranesi: architecture as drama
If one name proves that architectural drawing can be great art, it’s Giovanni Battista Piranesi. This eighteenth-century Venetian etcher and architect devoted much of his life to Rome. His series of etchings Vedute di Roma, views of Rome, showed the city’s ancient and modern monuments with dramatic grandeur: exaggerated scale, intense contrasts of light, ruins overgrown with plants, tiny figures emphasising the monumentality. The views sold to Grand Tour travellers as souvenirs and helped shape the image of Rome across Europe.
Piranesi also imagined architecture that never existed, most famously his Prisons, vast labyrinthine spaces that still fascinate architects and artists.
Hugh Ferriss and the city of the future
Two centuries later, in New York, another draughtsman turned architectural illustration into vision. Hugh Ferriss worked as a renderer for architects, making large perspectives to show clients how their buildings would look. But in 1929 he published The Metropolis of Tomorrow, a book of sixty of his drawings imagining the future city: stepped skyscrapers rising out of fog, immense avenues, geometric volumes drawn in charcoal with an almost cinematic light.
His drawings shaped the popular image of the modern city and, for decades, influenced film and science-fiction illustration.
From plan to print
In the twentieth century, architectural illustration took many routes: modern architects’ own drawings, avant-garde axonometrics, editorial illustration for architecture magazines, and more recently a contemporary tradition of illustrators who draw facades, buildings and cities in a style of their own, often with flat colour and clean lines.
This contemporary work no longer serves construction; it’s there to be looked at. It takes the precision of technical drawing and turns it into visual pleasure: the repetition of windows, the rhythm of a street, the geometry of a staircase. We connect it with architectural photography in architectural photography as art.
How to hang architecture at home
Architectural illustration has qualities that make it very rewarding on a wall. Its visual order brings calm, its fine lines call for a simple frame and a generous mount, and its subject connects with the space we live in.
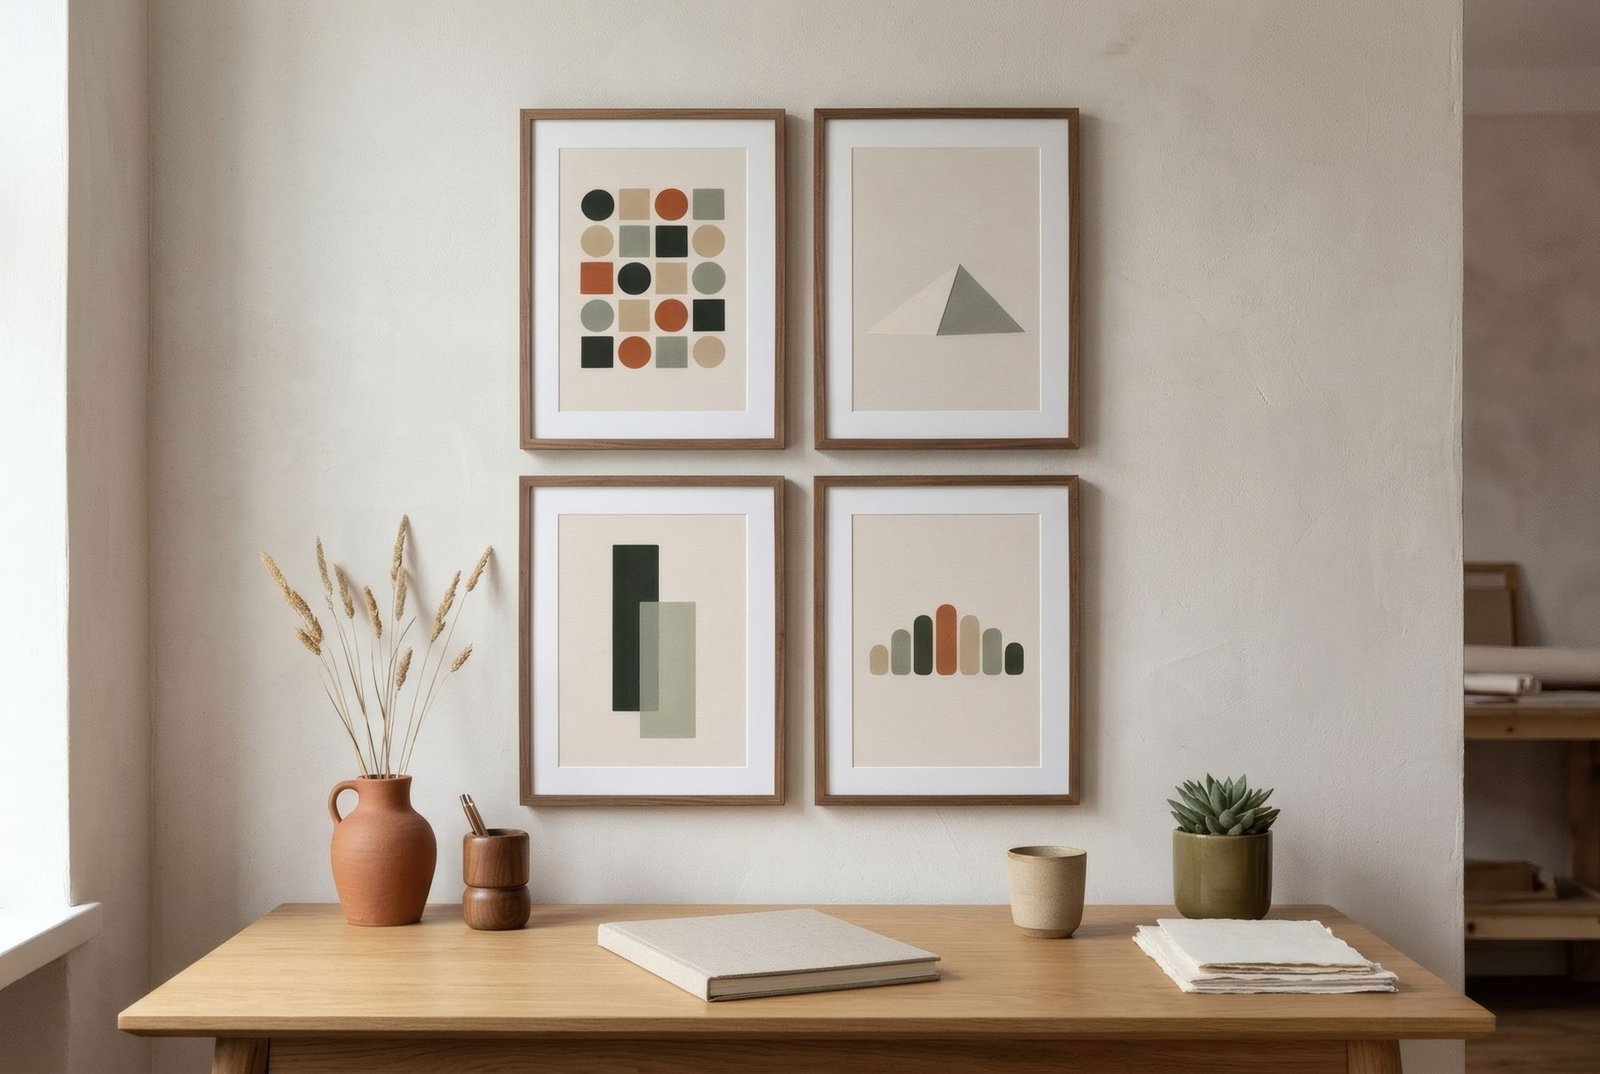
It works especially well in series: several elevations or plans in the same style, framed alike and hung in a grid, make a very harmonious group. In studies and home offices it brings an air of focus and craft. And if the work shows a place that matters to you, the city where you were born, the neighbourhood you live in, it becomes a keepsake too.
A practical tip: fine-line illustrations lose impact at a distance, so hang them where they can be seen up close, in a hallway or beside a desk, or choose larger formats for far walls.
Drawing to dwell
Architectural illustration reminds us that drawing a space is also a way of imagining it, understanding it, dreaming it. From Piranesi to today’s illustrators, the genre has combined rigour and feeling. At home, an architectural print is, in a way, a space within a space.
Piranesi’s work is in the public domain, and many museums, including the Metropolitan Museum of Art, offer his etchings through open access.
Keep reading: Editorial Illustration: Art That Communicates Ideas, Geometric Art: Shapes, Colour and Composition and Home Studio Wall Art: Choosing Art for Focus.